The short answer
A muddy side yard often needs two coordinated decisions: how water will leave and how people will use the space. Start with the source, route and receiving point of the water. Then choose the walking surface. Gravel, stepping stones and artificial turf can improve access, but none creates a drainage outlet or corrects every grading problem by itself.
Read the yard during and after rain
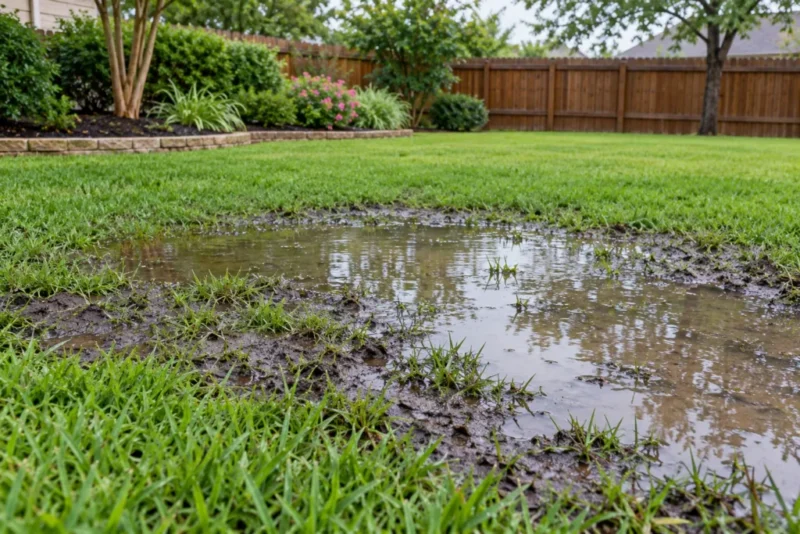
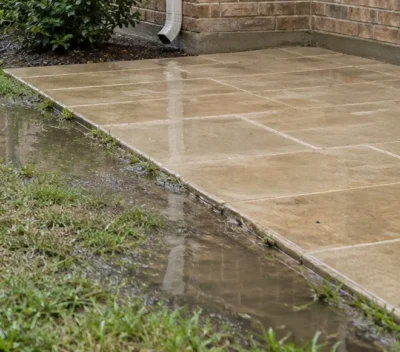
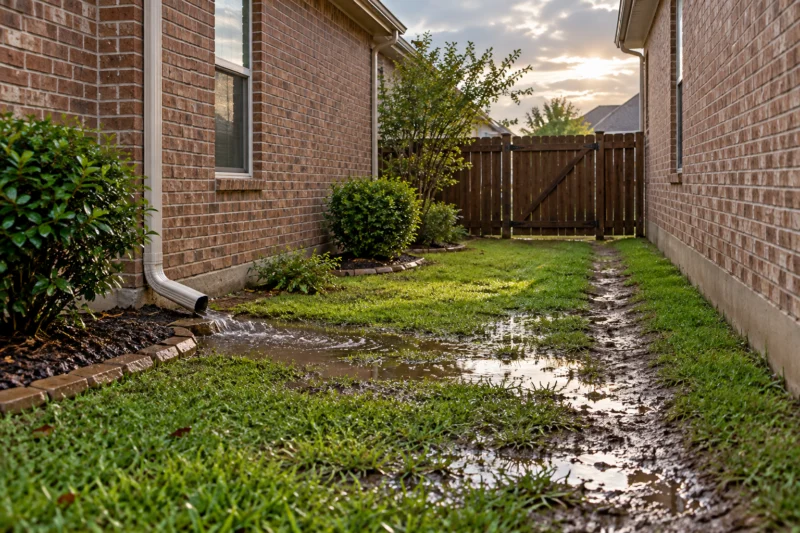
A shaded passage can stay damp because it dries slowly, but persistent mud can also reflect roof runoff, irrigation leaks, low ground or water arriving from a larger area. Record the pattern during rain, just after it stops and later as conditions improve. Note whether the wet strip follows a downspout, appears at a broken head or collects against a gate threshold.
Observe from a safe place; you do not need to enter standing water to document it. Photos of the same positions are more useful than one close-up of mud. Include the route toward the street or other potential destination. Avoid deciding that the wettest point is the correct drain location before the rest of the route has been assessed.
Separate the water source from the collection method
| Clue | Question to investigate | Decision it informs |
|---|---|---|
| Water concentrated below a downspout | Where does this roof water go now? | Roof-runoff routing and capacity |
| Wet area during dry weather | Is irrigation leaking or overapplying? | Repair or scheduling before excavation |
| Runoff crossing the surface | Can grading preserve a useful flow route? | Surface collection or a maintained swale |
| Persistent moisture in the soil | What are soil and groundwater conditions? | Whether subsurface collection is relevant |
| Mud at the gate | Is the route worn, low or blocked? | Drainage plus a usable access surface |
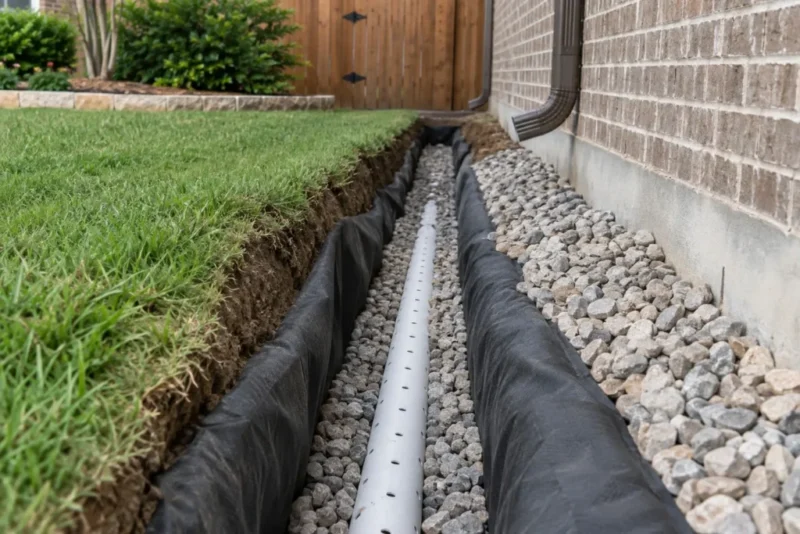
A surface inlet and a French drain collect water differently. A downspout connection also needs a route and receiving point appropriate to the property. Naming a product is not yet a design. The contractor should explain which source the proposed work addresses and what happens when conditions exceed its capacity.
Keep the drainage corridor working
Some side yards form part of a drainage path between properties. Raising that strip with soil, edging or paving can interrupt the path or redirect water toward a wall or neighboring yard. Check the survey, boundaries, easements and proposed finished levels before choosing a landscape detail. City review may be needed depending on the work.
For more detail, read our planning a drainage outlet guide; Plano’s easement resources are linked below. If there is no suitable gravity destination, do not assume a pump solves permission or capacity. The entire collection and discharge proposal still needs assessment.
Plan water and walking as two connected routes
- Trace the waterSource → collection → route → suitable destination.
- Trace the peopleDoor or driveway → bins, gate, meter or backyard.
- Coordinate the levelsKeep the walking surface compatible with drainage.
- Preserve accessLeave inlets, cleanouts and service points reachable.
Planning sequence; the assessment determines the work.
A narrow route may carry bins, a mower, a hose or a wheelbarrow. Those uses change the surface choice and clear space needed at turns. Measure gates when open and consider stored equipment. An attractive stepping pattern can be frustrating if its gaps catch small wheels or the route narrows at the only access point.
At the same time, protect inspection and maintenance access. Do not bury a cleanout beneath a decorative stone or make a pump cover inaccessible below fixed landscaping. Show those points on the layout before the work is priced.
Choose a surface for the actual use
Concrete or paving
Useful where a continuous, stable route is the priority. Plan support, transitions and water movement at the finished levels.
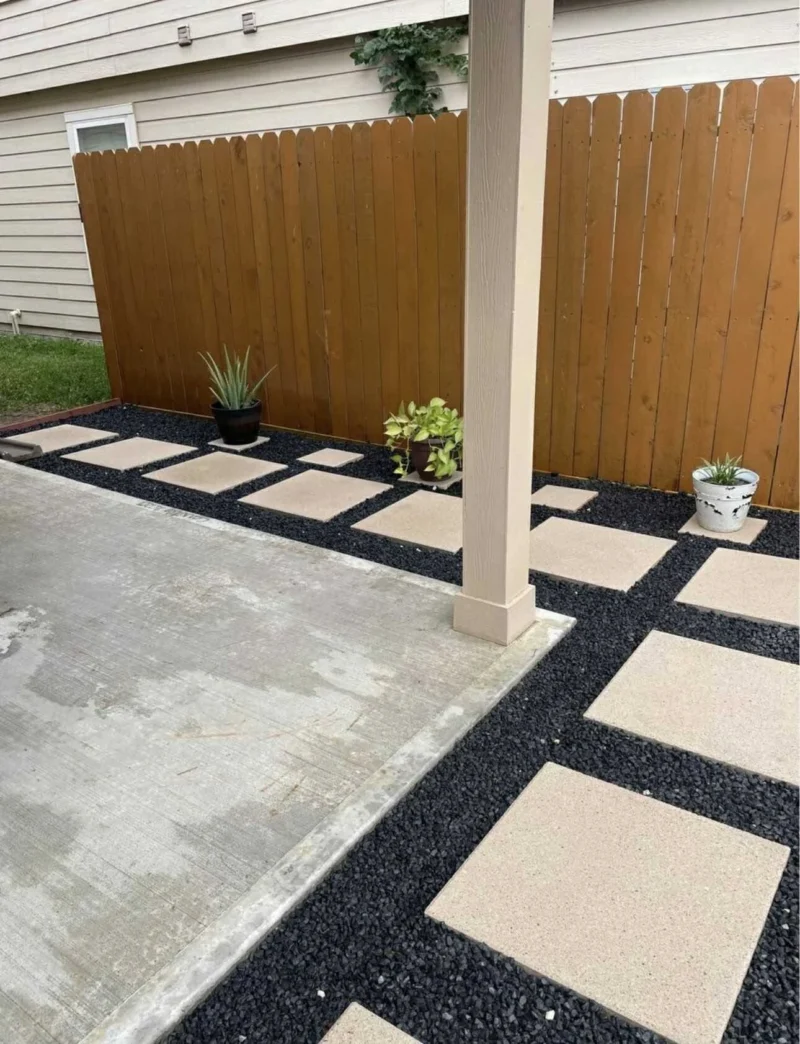
Stepping stones with DCG
Can define a pedestrian route. Check step spacing, aggregate containment and whether bins can move comfortably.
Artificial turf
Can suit some low-wear spaces after a drainage and base assessment. It does not turn trapped water into a functioning outlet.
No surface is automatically right because the space is narrow. Loose aggregate can move under frequent wheels, and some turf areas need cleaning access when pets use them. A path should also meet the household’s mobility needs. If a continuous accessible route is necessary, make that a design requirement rather than assuming spaced stones will provide it.
Compare the surface details in our concrete and black-DCG pathway guide and artificial-turf base and drainage guide.
Resolve the downspout question before finishing
Downspouts can deliver a concentrated flow to a small strip of ground. Ask how the roof contribution is handled separately from the walking surface. A decorative gravel patch beneath a pipe does not establish where a heavy flow goes next. Connections, pipe routes, inspection access and the discharge point should be clear in the written plan.
Do not connect systems by assumption. The responsible contractor should check the selected arrangement, capacity and local requirements. For a tight site, discuss construction access as well: excavation equipment, spoil removal and protection of walls, fences, irrigation and utilities may have more influence on scope than the visible drain cover.
What changes the cost of a side-yard project
Length alone is a poor comparison. The water source, outlet distance, depth or elevation constraints, access, demolition, utilities and restoration all affect the work. A drainage-only proposal is different from one that rebuilds access with paving and new edges. Ask for those portions separately so you can see what solves the water problem and what improves everyday use.
Avoid accepting an invented price for your yard from a generic example. Use our drainage-cost guide to understand quote components, then request measured site findings. If a walking surface is part of the project, connect the scope to walkway installation rather than treating it as incidental cleanup.
Agree on a completion check and maintenance plan
Keep a route drawing, locations of buried components and the instructions for accessible parts. Discuss how the contractor will demonstrate the collection and discharge arrangement at handover. Later rainfall can provide useful observations, but one dry-weather test cannot represent every storm. Note any limits in the proposal rather than treating “never wet again” as a practical promise.
After the work, keep leaves and loose material away from collection points and report changed patterns. New beds, fence work or additional paving can alter the route later. Our drain-maintenance guide explains the records that help a future inspection. The goal is a maintainable water route and usable access suited to this yard.
Common questions
Will gravel fix my muddy side yard?
It may improve the surface, but it does not establish an outlet or correct all grading, runoff or irrigation problems. Assess the source and route first.
Do I need a French drain or a surface drain?
That depends on what water needs collecting. Surface runoff and moisture within the soil call for different evaluation; a system may need more than one component.
Can I simply raise the ground beside the house?
Not without checking clearances and the drainage path. Added material can obstruct flow or direct water toward a wall or neighboring property.
Can drainage and a walkway be one project?
Yes, they can be coordinated. Ask for separate descriptions of the water-management work and the finished access surface.
Sources and further reading
These primary references support the planning principles. The diagrams are conceptual; a contractor must assess the actual site and selected products.
YOUR NEXT STEP
Bring a useful brief to your estimate
Send rain-pattern photos, downspout locations, approximate passage and gate dimensions, and a sketch of where you need to walk or move bins. Ask for the drainage route and finished surface to be assessed together.
Explore our drainage & french drains service and discuss the site-specific scope.
Request a Side-Yard Assessment →