Know someone planning a yard project?
The short answer
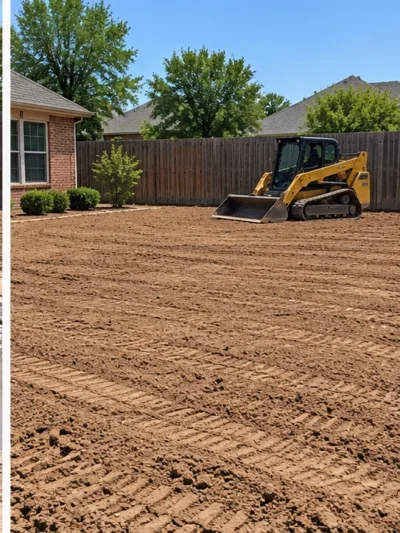
A smooth backyard does not reveal how the former pool was filled. Compaction testing provides evidence about tested material at particular locations and stages of placement. It is valuable documentation, but a passing test is not blanket permission to build anything over the area. The intended future use should guide the removal and fill specification before demolition begins.
- Define the intended use and obtain the required removal plan.
- Inspect the prepared area and confirm acceptable fill material.
- Place fill in controlled layers, or lifts, suited to the equipment and specification.
- Check moisture and density at the required stages; correct failing areas.
- Keep test reports, observations and the final project-specific engineering conclusions.
Laboratory reference versus field measurement
What was placed, and what reference is used?
Where in the fill does this result apply?
Did the tested condition meet the specified requirement?
What happened next, and who reviewed the conclusion?
A laboratory compaction test establishes a moisture-density relationship for a particular material using a specified method. Field testing measures conditions in the placed fill. The engineer compares results using the project’s acceptance criteria. If the fill material changes, the laboratory reference may no longer represent it.
| Record | What it helps establish | What it does not establish alone |
|---|---|---|
| Laboratory compaction curve | Reference density and moisture relationship | That every lift on the site was placed correctly |
| Field density and moisture results | Conditions at tested points and depths | Uniform performance of all untested ground |
| Observation and correction notes | What was seen and how failures were addressed | Unlimited future building suitability |
| Final engineering report | Conclusions within a stated scope | A design for a future structure that was not evaluated |
Connect the technical scope to your long-term plans with our pool removal and property-value guide and paver patio base planning guide.
Read a field result together with its reference test
A field density number is meaningful only when it is compared with the specified laboratory reference and project acceptance criteria. Ask whether the report identifies the tested material, the relevant reference result, moisture information and where the field measurement was taken. A percentage printed without that context is incomplete evidence.
The project professional should explain what the result says about the tested location and what it does not establish about other areas. Fill can vary across the excavation and through its depth. That is why a documented testing plan and placement records matter more than one impressive-looking result at the final surface.

Why “95 percent compacted” is incomplete
A percentage needs a named laboratory reference, the tested material and an approved specification. The appropriate target, moisture range, lift thickness and testing frequency depend on the project. Do not accept a universal percentage as a substitute for those details. Ask who sets the criteria, who performs the tests and who reviews results before the next stage conceals the work.
Testing must follow the placement sequence
Agree on notification and testing responsibilities before filling starts. If required checks occur while material is placed in layers, someone must know when to call the tester and whether work can continue. Scheduling a test only after the excavation is full may leave important questions unanswered.
When a result does not meet the project criteria, the record should describe corrective work and any required retesting. Ask who authorizes the next stage. Do not accept a statement that the crew compacted it again without the documentation needed by the project’s reviewer. The purpose is a traceable record of the work, not simply collecting a report at the end.
Lawn, patio and deck are different end uses
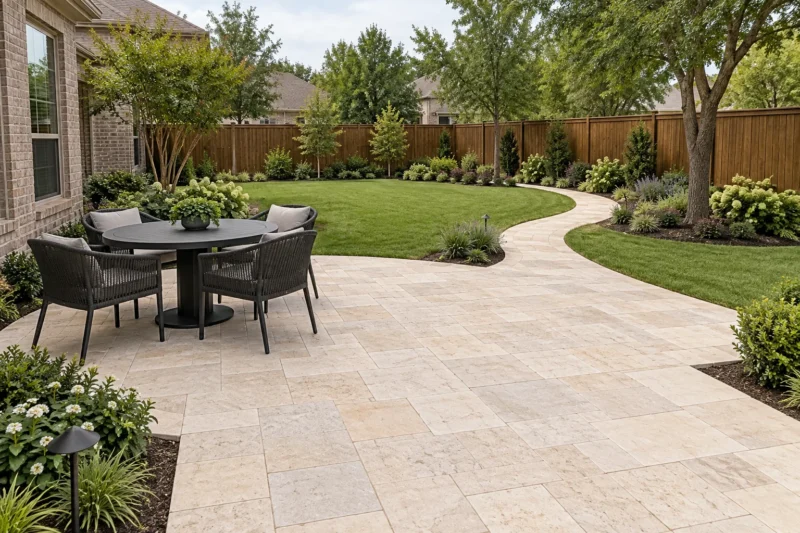
A lawn can tolerate conditions that would be unacceptable beneath a slab or a loaded support. A deck transfers concentrated loads through its supports; a patio has its own settlement and drainage concerns. A future structure may require foundations that address the original excavation and underlying soil. Full pool removal alone does not erase the need for design.
Tell the contractor about possible future plans even if construction is years away. The engineer can explain what to document now and what would still need evaluation later. A carefully scoped record is more useful than a vague promise that the yard will be “build-ready.”
Separate a testing report from a future foundation design
A report documents observations and results within its stated scope. It does not automatically design a deck footing, patio or building foundation, nor does it remove every limitation associated with the former pool excavation. Read the conclusions, exclusions and intended use as carefully as the test table.
For a future project, give the designer the full record rather than a screenshot of a passing result. The proposed loads, support locations and required performance may differ from the assumptions used during removal. An engineer can then identify whether existing information is adequate or whether further investigation and a new design are needed.
What to keep in the property file
Retain the approved removal scope, permit and inspection records, photos before fill placement, material information, test locations and elevations, laboratory results, field reports, corrective work and final conclusions. Keep any restrictions on future use with those documents. Ask for missing records before the project is considered complete.
For pool demolition and infill planning in Plano, identify testing and engineering as explicit proposal items where required or recommended. That makes it clear whether they are included, who supplies them and what question they are intended to answer.
Ask for a handover package you can actually use
Request a plan or sketch that locates the former pool, the work performed and recorded test locations. Keep material information, laboratory references, field results, corrective actions, permit records and the final review together. Photos before and during fill placement can provide context that a finished lawn cannot.
Confirm whose name appears on the conclusions and what professional service was commissioned. A contractor invoice saying compacted fill is not the same document as an engineering assessment. Clear scope language before the job helps ensure the records supplied at handover answer the questions you expected them to answer.
Common questions
Does one passing test prove all the fill is acceptable?
No. A result applies to its tested location and conditions. The project testing plan determines the coverage needed.
Is there one required compaction percentage for every pool?
No universal figure substitutes for project criteria, material selection, reference testing and intended end use.
Does full pool removal make the site build-ready?
No. Fill, underlying soil, future loads and foundation design still need appropriate evaluation.
Can I request engineering records after landscaping?
You can request existing records, but missing observations from concealed stages may be difficult to reconstruct. Define documentation before work starts.
Sources and further reading
These references support the technical principles in this guide. Planning examples and checklists are editorial guidance, not a site-specific design.
ASTM D6938: in-place density and moisture testing · Plano: when a permit is required
Before approving pool infill
State the intended future use of the area and ask who defines the fill, placement and testing requirements. Confirm the testing scope, acceptance criteria, records and responsibilities before material is placed.
What should I gather before requesting a quote?
Provide any removal permit conditions, survey, demolition scope and future construction plans. Keep density reports, field observations and engineering documents with the property records.
Know someone planning a yard project?