Choose the main problem you want to solve
Stand across the street and take a photograph. Is the entrance hidden? Are the beds fragmented? Has planting outgrown the windows? Then walk to the door and notice the path, steps and lighting. The street view and the daily experience should inform the same plan.
Keep the brief specific. “Make it nicer” is difficult to price; “open the view to the front door, simplify these two beds and keep the existing tree” gives the estimator a useful starting point.
Spend on the parts that change the result
| Priority | Why it comes first |
|---|---|
| Access and drainage | A prettier entrance still needs to work during rain. |
| Bed shape and main plants | These establish the overall composition. |
| Borders and lawn transitions | They make the layout feel intentional. |
| Lighting and smaller accents | They support the finished design after the main decisions. |
This is a planning sequence, not a mandatory construction package. If the path and drainage already work, there’s no reason to replace them simply to refresh the planting.
Use fewer competing edges

Look at the house materials before choosing border finishes. A consistent edge can bring several planting areas together; too many unrelated materials can make a small frontage busy. Leave a clear visual route to the entrance.
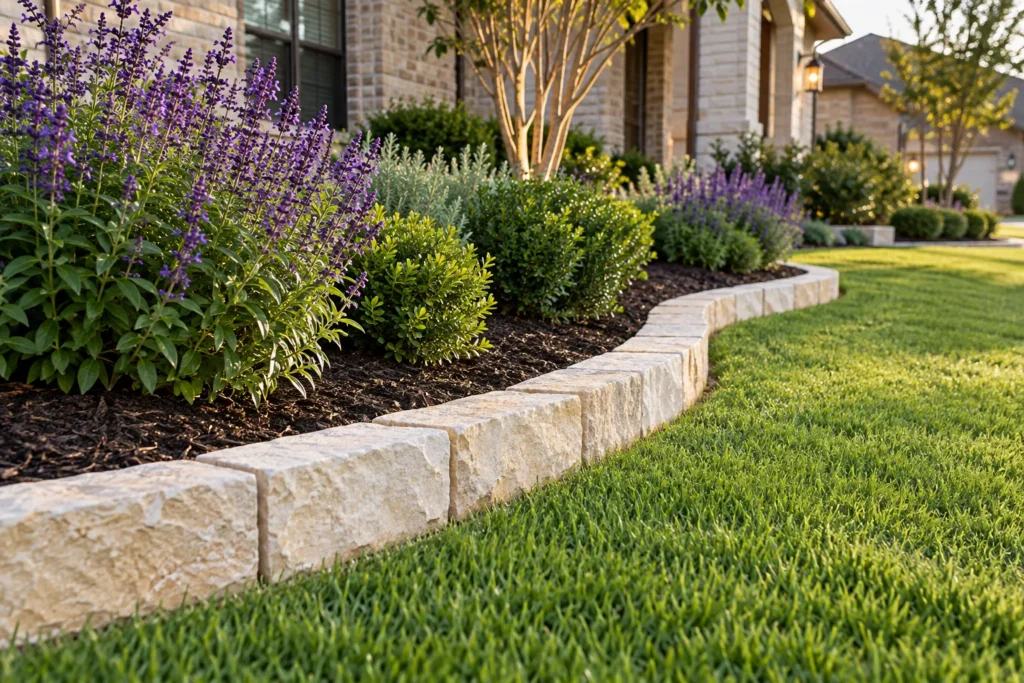
Austin stone can be considered for beds and suitable tree rings. Keep soil and border work away from burying the tree’s root flare, and assess roots before excavation. A tree ring isn’t a reason to raise soil against the trunk.
Make the planting fit its future size
Texas A&M Earth-Kind resources are a useful starting point for local landscape planning. Choose plants for the actual exposure and space, and discuss the maintenance needed to keep windows and paths clear.
Don’t fill every gap with plants to make the first day look mature. Ask how the bed will develop and what is intended to remain open. Preserve access to utility equipment and homeowner maintenance routes.
Treat the lawn and beds as one project
Changing bed outlines affects the remaining lawn shape and irrigation. Narrow strips can be awkward to water and maintain. Review those transitions before fixing the border route.
If new sod is part of the plan, Plano Landscaping requires irrigation and has a one-pallet, 450-square-foot minimum. Consider the whole affected area, including lawn restoration from access.
Explore sod installation and the detailed bed-refresh checklist.
Check approvals for your project
A decorative bed edge and a wall holding back soil do different jobs. Check approval requirements for the actual height, position and purpose.
Front-yard questions
Should I replace every plant for a consistent look?
Not necessarily. Healthy existing plants may become the framework for a more coherent design.
Can the project be phased?
Yes. Coordinate the final bed lines, watering and access first so later phases don’t undo earlier work.
Do all borders need three layers?
No. Choose the height and construction for the site and function, not a universal layer count.
Local planning reference
Texas A&M Earth-Kind supports the plant and design considerations. Images show possibilities, not a documented before-and-after project.